Smart 3D Scanning and Inspection
Organization: Standardized, process-based, results-oriented training
Faculty: Engineering professionals and academic instructors
Platform: 3D scanning and digital inspection software platform
Outcomes: Build practical skills for industrial quality control and digital manufacturing applications
Target Partners: Enterprises, educational institutions, industry associations, and other organizations
Smart 3D Scanning and Inspection
Course Overview
This course helps you build practical skills in 3D digital inspection for advanced manufacturing quality control.
You will learn how to scan complex parts, process inspection data, perform comparative analysis, and generate professional inspection reports in Smart 3D Scanning and Inspection. You will work through the complete workflow, from data acquisition and point cloud processing to model alignment, deviation analysis, and tolerance evaluation.
By the end of the course, you will be able to apply standardized digital inspection methods in real industrial scenarios.
Why This Course?
1. Curriculum
Learn through hands-on tasks that combine theory with real inspection workflows.
2. Organization
Built around standardized, process-driven methods used in modern digital inspection.
3. Faculty
Taught by experienced engineers and professional instructors.
4. Platform
Train with 3D scanning equipment and digital inspection software across the full workflow, from data acquisition to analysis and reporting.
5. Outcomes
Build practical skills for quality control and digital manufacturing roles in real industrial environments.
What You'll Be Able to Do?
This course prepares you for real-world roles in 3D digital inspection. You will develop hands-on skills across the full inspection workflow, from data acquisition to analysis. By the end of the course, you'll be able to:
1. Perform 3D Scanning and Data Acquisition
- Interpret part drawings and CAD models, and develop data acquisition plans based on inspection objectives.
- Calibrate scanning equipment, set parameters, and implement scanning tasks, mastering basic methods of multi-face data acquisition.
- Capture data using appropriate scanning paths and strategies.
2. Process Point Cloud Data and Analyze Results
- Master the point cloud data processing workflow, including denoising, noise removal, stitching, optimization, and meshing.
- Align scanned data with CAD models, perform deviation analysis, and interpret color maps.
- Conduct cross-section analysis, annotate results, and evaluate local deviations.
3. Evaluate Dimensions and Generate Inspection Reports
- Evaluate linear and angular dimensions, as well as basic geometric tolerances, based on inspection requirements.
- Use visualization tools to interpret inspection results and analyze deviation distribution and quality.
- Generate structurally clear and informationally complete inspection reports, with basic explanations of inspection results.
What You Will Learn?
|
Training Skills
|
Description
|
|
1. Scanning Principles and Inspection Fundamentals
|
Learn the fundamentals of 3D scanning and digital inspection. You will understand different data types and common sources of error. You will also analyze inspection targets and interpret datums. These skills help you build a strong foundation for 3D inspection tasks.
|
|
2. 3D Data Acquisition and Equipment Calibration
|
Learn how to set up and prepare 3D scanning equipment. You will perform manual calibration and follow standard data acquisition workflows. You will also apply different scanning methods based on surface and structural conditions. These skills help you improve data quality, completeness, and stability.
|
|
3. Point Cloud Processing and Model Optimization
|
Learn how to process and optimize point cloud data. You will clean, filter, and align point cloud data, including noise removal, stitching, and meshing. You will also prepare data models that meet inspection requirements. These tasks help you build standardized data processing workflows.
|
|
4. CAD Alignment and Deviation Analysis
|
Learn how to align scan data with CAD models. You will compare scanned data with design models and perform deviation analysis. You will also interpret color maps, annotate local deviations, and conduct cross-section analysis. These skills help you understand how part errors are distributed.
|
|
5. Dimensional Inspection and Result Output
|
Learn how to evaluate dimensions and geometric tolerances. You will measure linear and angular dimensions and assess part accuracy based on inspection requirements. You will also organize results and generate structured inspection reports. These reports include analysis summaries and evaluation data.
|
Learning Environment
You will work with an industrial-grade 3D digital inspection platform that integrates 3D scanning hardware with professional inspection software.
The platform supports the full workflow, from data acquisition and processing to analysis and reporting.
You will use tools for point cloud processing, mesh reconstruction, CAD alignment, and 3D deviation analysis. The system supports standard CAD formats and provides visualization tools such as color maps and cross-section analysis. The hardware includes high-precision, non-Contact 3D scanning equipment for capturing complex geometries. It supports multi-angle scanning and fast data acquisition, enabling efficient measurement of real-world parts.
This environment gives you hands-on experience with industry-standard tools and workflows used in digital inspection.
Company Strength
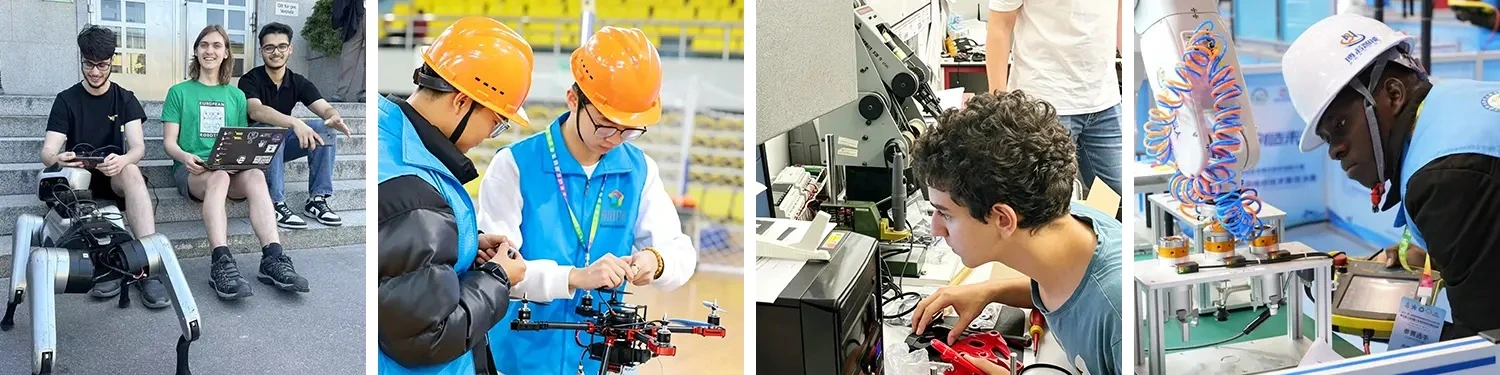
- ECR Academy brings you comprehensive Smart 3D Scanning and Inspection training backed by 16 years of vocational education expertise and proven global reach across 28 countries
- Our program has successfully trained nearly 500,000 participants worldwide, with over 300,000 earning recognized skills certifications in advanced manufacturing technologies
- You gain access to a robust ecosystem of 3,300+ industry experts and partnerships with 500+ leading enterprises who actively shape our curriculum
- We've organized 150+ skills competitions helping 30,000+ learners master practical inspection workflows through real-world challenges
- Our training platform includes 60,000+ curated educational resources covering 3D digital metrology standards, GD&T analysis, and optical scanning techniques
- You receive instruction from both engineering professionals and academic experts who understand industrial quality control requirements

FAQ
Q: Can I take this course with no prior experience?
A: Yes. The course starts with the fundamentals of 3D scanning, basic principles, data acquisition processes, and common inspection tasks, and progresses to point cloud processing, comparative analysis, and report output. Through guided, project-based learning, beginners with no prior experience can also establish a clear learning path.
Q: What positions can I pursue after completing the training?
A: After completing the training, you can pursue career development in positions such as 3D Inspection Engineer, Quality Inspection Technician, Digital Inspection Technical Personnel, and Reverse Inspection and Data Processing related positions.
Q: How is the platform deployed?
A: This course supports a combined online instruction and offline hands-on learning approach. Hardware equipment is used for actual data acquisition and demonstration, while the software environment is used for point cloud processing, comparative analysis, and report output, suitable for teaching training and project-based training scenarios.

Contact Us
Ready to build future-ready skills in Smart 3D Scanning and Inspection? Connect with our team at ecr2008@enteredu.com to explore customized training solutions for your organization.



.webp)
 with Reverse Engineering.webp)
_1781601799781.webp)