Intelligent 2D Vision Measurement and Inspection
Standards: International standards and advanced inspection workflows
Faculty: Industry engineers and professional instructors
Platform: Industrial-grade 2D vision measuring system and inspection software
Outcomes: Build practical inspection skills for quality control, precision measurement, and advanced manufacturing roles
Target Partners: Enterprises, educational institutions, industry associations, and other organizations
Intelligent 2D Vision Measurement and Inspection
Course Overview
This course focuses on Intelligent 2D Vision Measurement and Inspection and quality control in modern manufacturing. Training covers drawing interpretation, measurement strategy planning, optical measurement systems, automated inspection programming, dimensional and geometric tolerance evaluation, and inspection report generation.
Built around real industrial inspection workflows and industry technical standards, the course helps learners develop practical skills in digital and automated 2D vision measurement applications. It supports the transition from manual inspection to digital, automated, and data-driven quality control.
Why This Course?
1. Curriculum
Combines hypothesis, hands-on preparing, and project-based assignments built around genuine mechanical assessment workflows.
2. Standards
Developed with reference to universal review measures and progressed fabricating quality control processes.
3. Faculty
Delivered by industry engineers and specialized educates with viable involvement in mechanical estimation and quality inspection.
4. Platform
Based on industrial-grade 2D vision estimation frameworks and proficient assessment program for genuine review and testing applications.
5. Outcomes
Develop down to earth capabilities for quality assessment and specialized positions in exactness fabricating, gadgets, shape generation, and car businesses.
What You'll Be Able to Do?
This course is designed around the competency requirements of 2D vision inspection positions. It helps learners build a complete skill chain, from measurement preparation to result analysis.
1. Understand Inspection Principles and Standards
- Learn the fundamentals of mechanical drawings and GD&T
- Understand the working principles of 2D vision measurement equipment
- Become familiar with dimensional measurement and geometric tolerance evaluation methods
2. Develop Inspection Plans
- Create inspection strategies based on part drawings
- Select appropriate measurement paths and methods
- Improve inspection efficiency and measurement accuracy
3. Operate Vision Measurement Equipment
- Select lenses and adjust magnification settings
- Achieve accurate focusing and optimize lighting configuration
- Complete CCD imaging system calibration and equipment setup
4. Perform Automated Programming and Inspection
- Use vision measurement software to create inspection programs
- Carry out automated measurement for batch-produced parts
- Improve measurement consistency and operational efficiency
5. Complete Dimensional and Tolerance Evaluation
- Measure and evaluate linear dimensions
- Inspect GD&T features and geometric tolerances
- Analyze measurement results and deviations
6. Generate Professional Inspection Reports
- Automatically generate inspection reports
- Visualize data and present inspection results clearly
- Meet the requirements of industrial quality management
What You Will Learn?
|
Module
|
Description
|
|
1. Fundamentals of 2D Vision Inspection and Drawing Interpretation
|
Understand the basic principles, inspection workflow, and common industrial applications of 2D vision measurement systems.
Learn how to read 2D mechanical drawings, and analyze dimensional datums, inspection references, tolerance requirements, and common geometric features.
This module builds the foundation for inspection programming and dimensional evaluation.
|
|
2. Vision Measurement Equipment Operation and Probe Calibration
|
Learn the basic structure of 2D vision measuring instruments, the configuration of CCD camera, and standard equipment operation procedures.
Master probe calibration, parameter setting, and inspection environment preparation.
Learners will be able to complete equipment setup and inspection preparation according to part features, while developing standardized operating habits.
|
|
3. Coordinate System Setup and Feature Measurement
|
Establish inspection coordinate systems based on actual part features.
Learn the logic of coordinate system creation and datum selection.
Master the extraction and measurement of common features, including points, lines, circles, angles, profiles, and slots. Understand the calculation logic and evaluation methods for different types of dimensions.
|
|
4. 2D Vision Inspection Programming
|
Develop 2D vision inspection programs according to standard industrial inspection workflows.
Learn inspection path planning, feature extraction, automated measurement sequences, and program verification methods.
Master automated programming techniques for complex profiles, hole positions, arcs, and angular features to improve program stability and inspection efficiency.
|
|
5. Dimensional Evaluation and Tolerance Analysis
|
Evaluate linear dimensions, angular dimensions, radius dimensions, and selected geometric features according to drawing tolerance requirements.
Master upper and lower deviation analysis, result judgment, and standardized output sequences for inspection results.
Understand the relationship between inspection results and product quality control, and develop a structured approach to dimensional evaluation.
|
|
6. Inspection Report Generation and Data Output
|
Learn how to organize inspection data and present results through clear visual formats.
Generate standardized PDF inspection reports and Excel data files.
Master result export, report naming conventions, and data management methods,and build the ability to produce complete inspection documentation.
|
|
7. Program Verification and Engineering-Based Inspection Training
|
Complete full-process inspection task training based on real industrial workflows.
Learn program verification, troubleshooting, process optimization, and efficiency improvement methods.
Through training tasks and engineering cases, learners will strengthen their ability to inspect complex parts, communicate technical results, and apply integrated engineering practices.
|
Learning Environment
This course is delivered in a complete training environment built around an industrial-grade 2D vision measurement system. The environment integrates both software and hardware platforms to support full-process inspection training.
Software Platform
- Professional vision measurement software supporting automated programming and report generation
- GD&T analysis and data visualization capabilities
Hardware Platform
- High-precision 2D vision measuring instrument
- Variable-magnification optical lens system, ranging from 0.7X to 4.5X
- High-resolution CCD imaging system
- Multi-zone LED cold light source with adjustable brightness
System Capabilities
- High-precision dimensional measurement at the micron level
- Automated inspection workflow
- Integrated data acquisition and analysis
The platform supports a complete workflow, from image acquisition and data processing to inspection report output. It provides learners with a practical training environment closely aligned with real industrial inspection scenarios.
Company Strength
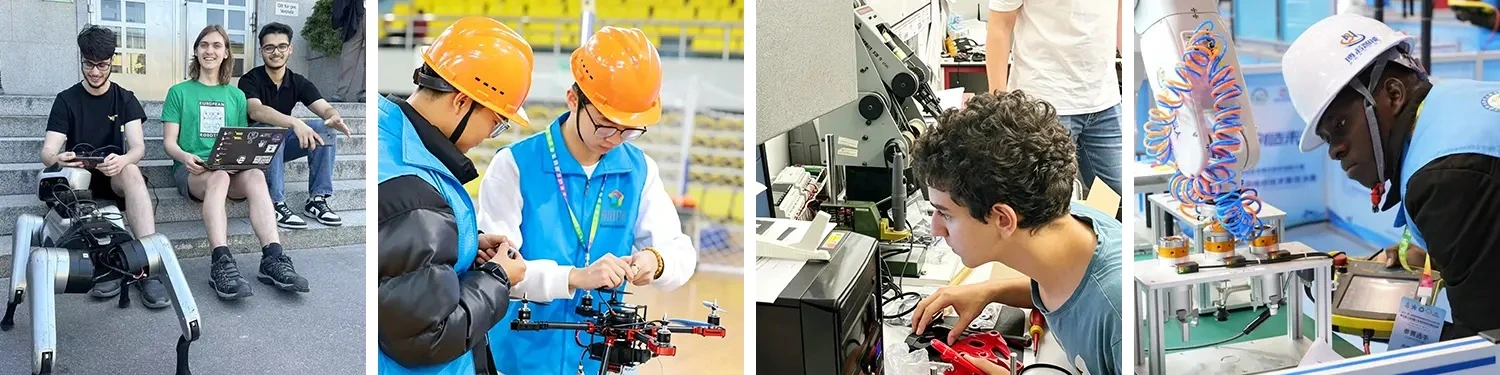
ECR Academy brings proven expertise to Intelligent 2D Vision Measurement and Inspection training through our comprehensive educational ecosystem. Our programs combine theory, hands-on practice, and project-based learning to build your team's practical inspection skills for quality control and precision measurement.
- Since 2010, we've delivered professional training to nearly 500,000 participants across 28 countries, with over 300,000 earning recognized skills certifications
- Our curriculum is powered by more than 3,300 industry and academic experts partnering with 500+ enterprises
- We've organized over 150 domestic and international skills competitions, helping 30,000+ learners enhance technical capabilities through real-world challenges
- Access to 60,000+ educational resources including skill standards, courseware, case studies, and assessment systems ensures industry-aligned learning
- Industrial-grade 2D vision measuring systems and inspection software provide hands-on experience with real metrology tools

FAQ
Q: Can tenderfoots take this course?
A: Yes. This course begins with the essentials of mechanical drawing and essential estimation, at that point slowly moves on to gear operation and program programming. It is appropriate for tenderfoots who need to construct a precise understanding of 2D vision inspection.
Q: What work parts can learners seek after after completing the course?
A: After completing this course, learners can create aptitudes important to parts such as:
- Quality Inspection Engineer
- Vision Measurement Engineer
- Precision Inspection Technician
- Manufacturing Quality Control Engineer
Q: Is physical equipment required for this course?
A: The course supports a combination of software simulation and hands-on equipment operation. Schools, colleges, and training institutions may configure vision measurement equipment to support practical teaching and training.

Contact Us
Ready to build future-ready inspection capabilities? Partner with ECR Academy for Intelligent 2D Vision Measurement and Inspection training solutions. Reach us at ecr2008@enteredu.com today.



.webp)
_1781601799781.webp)