Why Calibration Matters in Additive Manufacturing Equipment Operations & Maintenance
Calibration is the silent guardian of precision in 3D printing workflows. When we talk about additive manufacturing equipment operations & maintenance, calibration sits at the heart of ensuring that every layer, every parameter, and every build delivers the dimensional accuracy and repeatability that modern industries demand. Without regular calibration, even the most advanced FDM, SLA, or SLS systems can drift from specification, leading to part defects, material waste, and unplanned downtime. This isn't just a technical concern—it's a strategic imperative for institutions training future operators and enterprises aiming to scale production reliably.
Understanding the Role of Calibration in Additive Manufacturing Operations
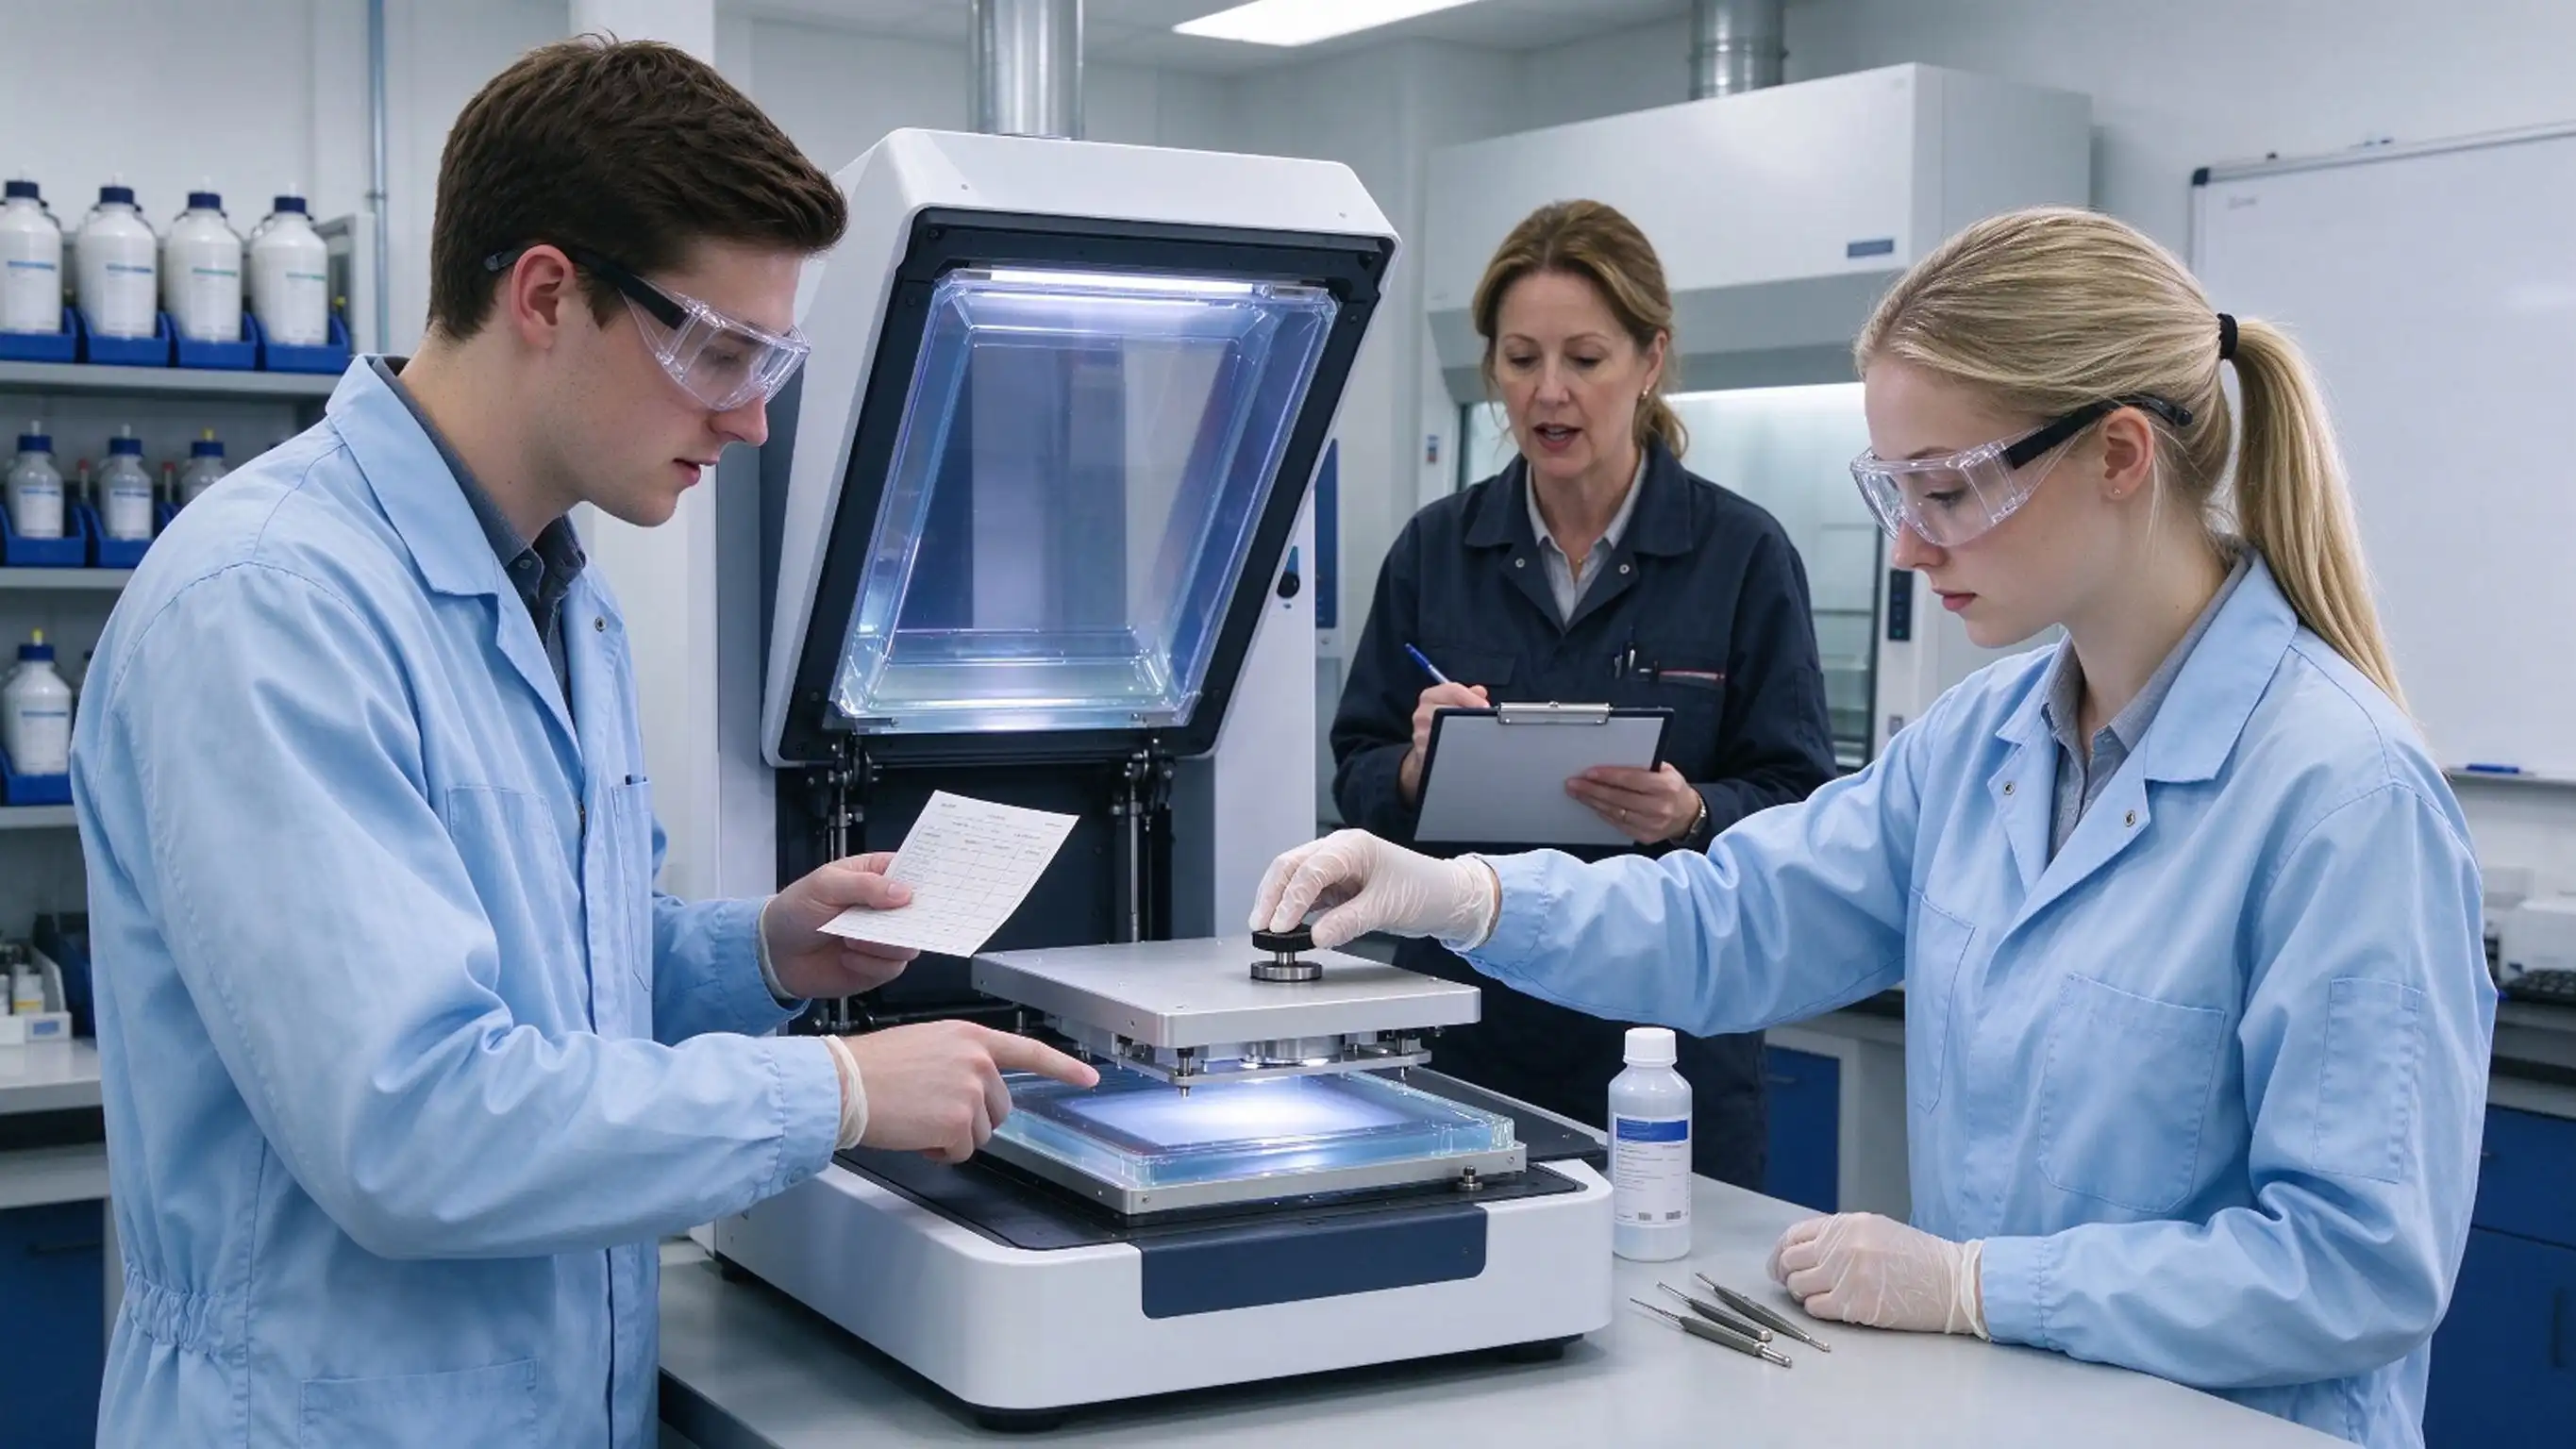
Calibration is the process of lining up 3D printers so that they always print accurately and with the best quality. It involves checking and making changes to important machine settings like laser focus, build platform leveling, extrusion flow rates, and resin exposure times to keep tolerances tight during the whole manufacturing process.
Why Calibration Directly Impacts Production Quality
Even small changes in calibration can lead to big problems with the quality. If the build platform in an FDM printer is not lined up correctly, even by a few hundredths of a millimeter, it can lead to problems with bonding and bending. In SLA systems, if the laser power or exposure timing is off, the part will either not cure enough or too much, which weakens it and ruins the surface finish. A study in Additive Manufacturing (2021) says that calibration drift is responsible for around 30% of the scrap rates in industrial 3D printing settings.
Professionals who work with and maintain tools need to know that calibration is not a one-time setting job. Changes in temperature, humidity, and mechanical wear all affect how well a machine works over time. To stop quality problems before they reach the customer, they must be checked at regular intervals based on how often the part is used and how important it is.
Common Calibration Techniques Across Technologies
Different types of additive manufacturing need different ways to be calibrated:
- FDM (Fused Deposition Modeling): Leveling the bed, adjusting the height of the nozzle, fine-tuning the extrusion multiplier, and testing the temperature tower make sure that the filament flows smoothly and sticks well.
- SLA (Stereolithography): Laser spot size verification, resin exposure calibration, and build platform orientation stop layer differences and errors in measurements.
- SLS (Selective Laser Sintering): Verifying the powder bed temperature, calibrating the laser, and aligning the rollers all work together to make sure that the part is sintering and densely packed evenly.
For each method, the user needs to be skilled and keep detailed records. Technicians can do these jobs safely and with confidence if they have been trained in programs that include hands-on calibration practice, such as the complete additive manufacturing equipment operations & maintenance courses.
Best Practices for Calibration in Additive Manufacturing Equipment Maintenance
Including calibration in preventative maintenance plans makes sure that equipment always works within certain limits, which increases efficiency and part quality. Instead of waiting for problems to happen before fixing them, proactive calibration finds drift early and fixes it before it affects production.
Establishing Routine Calibration Checkpoints
Routine calibration checkpoints should be based on how the equipment is usually used and what the manufacturer suggests. In places with a lot of production, checks may need to be done every day or every week, while in places with less production, checks might only need to be done once a month. When it's time for a recalibration, key signs like print failure rates, dimensional variance, and surface quality comments let you know.
Making calibration checklists that are specific to each type of equipment is a practical way to do things. These checklists make sure that nothing is missed by walking workers through the checking process step by step. Traceability, legal compliance, and ongoing improvement are all helped by keeping records of calibration activities. This is especially important for schools that prepare students for work in ISO-certified industrial settings.
Step-by-Step Calibration Procedures
Process efficiency is improved by detailed calibration methods that are in line with industry norms. For common technologies, these are the main steps for calibration:
- Platform Leveling: Use feeler gages or automatic leveling devices to make sure that the build platform is straight across from the print head or laser path. Adjust the leveling screws one at a time until all of the reference points are level.
- Extrusion/Flow Calibration: Compare the actual amount of filament or resin deposition to the values that were given. In slicing software, you can change flow rates or exposure times to meet the needs of the goal.
- Temperature Verification: Use thermocouples or infrared sensors on the outside to make sure that the temperatures shown are the same as the temperatures in the nozzle, bed, or chamber. Offset fixes in the update make sure that it is accurate.
- Laser/Light Source Calibration: Use calorimetry or power meters to check the laser's power output. Check the beam focus and spot size to make sure the energy level stays within the limits set by the designer.
When these steps are done in a planned way, they stop the slow drift that lowers the quality of the parts. Training programs that focus on hands-on calibration practice teach operators how to do these jobs quickly and correctly, which lowers the total cost of ownership and the need for outside service providers.
Equipping Operators Through Training Programs
Training programs backed by vendors make sure that operators have the skills they need to do safe and accurate calibration. Theoretical and practical skills are taught together in additive manufacturing equipment operations & maintenance courses. Students learn how to read calibration data, change parameters, and fix common problems.
At E.C.R. Academy, our courses are based on the standards for operating additive manufacturing tools and are taught by experts in the field and academic teachers. Learners experience full-process operation scenarios for common FDM, SLA, and SLS systems. This helps them build skills that are directly related to the needs of the industry and the job. This teaches grads not only how to use technology but also how to keep it in good shape so that it works well and reliably for a long time.
Following best practices increases the useful life of expensive manufacturing assets and makes servicing more efficient. This is important for global institutions and businesses that want to have sustainable production capabilities.
Troubleshooting Common Calibration and Operational Problems
Finding standard drift and machine wear early on is very important for keeping tools working well. Troubleshooting guides that are useful for operators and maintenance teams help get things back to normal without having to wait for expensive downtime.
Identifying Calibration Drift Early
A lot of the time, calibration drift shows up slowly before it becomes a major problem. Some warning signs are:
- More problems with bonding or bowing in the first layer
- Dimensional errors found during post-print checking
- Layer thickness or surface roughness that isn't consistent
- Changes or misalignments that can be seen between layers
Maintenance teams can take action before problems happen by keeping an eye on these indicators. Using quick troubleshooting routines, like printing standard test geometries and checking for dimensional correctness, gives you precise information about the health of your equipment.
Practical Troubleshooting Guidelines
Systematic debugging cuts down on downtime when accuracy problems happen. Here are things you can take:
- Review Recent Changes: Look for any recent changes to the material, software, or surroundings that could have changed the calibration.
- Run Test Prints: Use standard calibration models, like cubes, pyramids, or lattice structures, to find specific problems when you run test prints.
- Check Mechanical Components: Look for wear or looseness in belts, screws, bearings, and other moving parts that could affect how accurately the machine is placed.
- Verify Sensor Functionality: Make sure that the temperature sensors, proximity switches, and sight sensors are clean and working properly.
- Consult Maintenance Logs: Look at old calibration data to find patterns or problems that keep happening.
To keep production plans on track, it's important to know when problems are too big for the team to handle on their own and need professional help. Notifying specialized service providers or equipment makers in a timely manner avoids long periods of downtime and costly part rejects.
Safety Protocols During Calibration
People and equipment are kept safe from possible dangers by following safety rules during calibration and maintenance. This includes using the right lockout/tagout methods when working with electrical systems, the right safety gear when working with explosive materials, and the right way to handle lasers and high-temperature parts. Training programs that stress safety build a habit of doing things the right way and lowering risks.
Evaluating Calibration Solutions and Maintenance Services in the Market
It is very important to choose the right calibration tools and software so that they can be easily added to current processes. Leading solutions on the market have a range of features, such as real-time monitoring and automatic adjustments, to meet the needs of a wide range of equipment.
Choosing Calibration Tools and Software
Today, there are many ways to calibrate things, from simple hand tools like calipers and feeler gages to complex automatic systems with sensor networks and software analytics. Automated calibration systems can keep an eye on machine factors all the time and let workers know if they start to drift before it affects production. According to ASTM International (2020), automated calibration can cut the time needed for calibration by up to 50% while also making it easier to repeat.
When you're looking at calibration software, things like:
- Integration with workflow and slicing tools already in use
- Monitoring and alerts for parameters in real time
- Recording and analyzing historical data and trends
- Interfaces that are easy to use and make operator training faster
Buying reliable testing software and tools helps keep quality high and makes operators' jobs easier, which leads to leaner operations and faster response times.
In-House Calibration Versus Outsourcing Maintenance
Calibration done in-house gives you more control and faster results, but hiring specialized maintenance providers can give you access to more knowledge, more up-to-date tools, and lower costs. The choice will rely on how much is being made, how complicated the equipment is, and how much internal expertise is available.
Having in-house calibration skills is helpful for institutions that train future operators because it gives students important hands-on experience. Companies that make a lot of things may find that a hybrid approach, in which standard calibration is done in-house and complicated fixes are done by outside experts on a regular basis, is the best way to balance cost and efficiency.
When looking for additive manufacturing equipment operations & maintenance, it's important to think about how experienced the service provider is with the brands of equipment you have, how quickly they can respond, how flexible their contracts are, and what their service level agreements are. Clear Contact and written records of services help build trust and make it easier to keep getting better.
Investing in the right calibration strategies clearly cuts down on downtime and extends the life of equipment, which makes the costs worth it by improving production reliability and lowering the total cost of ownership.
Integrating Calibration into Lifecycle Management and Continuous Improvement
During the whole span of an item, from the time it is first turned on to the time it is taken out of service, calibration is an important part of the process. Regular, well-documented calibration activities help with lifecycle management by giving information about how to use and keep the value of equipment.
Calibration Across the Equipment Lifecycle
During commissioning, a full initial assessment sets the standard performance and makes sure that the equipment meets the manufacturer's requirements. Periodic calibration keeps performance within acceptable limits during normal operation. As equipment gets older, calibration data shows how it wears down over time. This helps with decisions about whether to replace parts or retire the equipment.
Calibration information that is written down is very helpful for asset checks, guarantee claims, and resale evaluations. In addition, it shows that you are a good steward and that you follow industry standards and government rules.
Leveraging Calibration Data for Predictive Maintenance
Using calibration data to make repair plans ahead of time is possible. This helps find patterns that can help prevent breakdowns and make scheduling more efficient. Maintenance teams can guess when certain parts, like laser optics, heating elements, or motion controllers, will need to be fixed by looking at old calibration records. This changes maintenance from being reactive to being proactive, which cuts down on unexpected downtime and makes equipment last longer.
A study in the Journal of Manufacturing Systems in 2022 shows that using calibration data to guide predictive maintenance methods can cut costs by up to 25% while also making equipment more available.
Embracing Industry 4.0 and Smart Calibration Solutions
Companies that are looking to the future are using smart calibration solutions that are enabled by Industry 4.0. These solutions use AI and automation to improve accuracy and operational efficiency. These systems use sensors, real-time analytics, and machine learning algorithms to find problems, figure out when calibration is needed, and even make corrections automatically.
Smart calibration options can help with quality, keeping costs down, and being quick to respond in competitive factory settings. They work with ideas of ongoing growth like Lean and Six Sigma, which helps companies that want to be the best at what they do.
Schools that want to teach the next crop of operators and techs need to include these new tools in their lessons. Our training platform at E.C.R. Academy covers full-process operation scenarios, such as new digital tools and maintenance strategies based on data. This helps students get ready to do well in modern factories where maintenance and testing are becoming more automatic and data-driven.
Conclusion
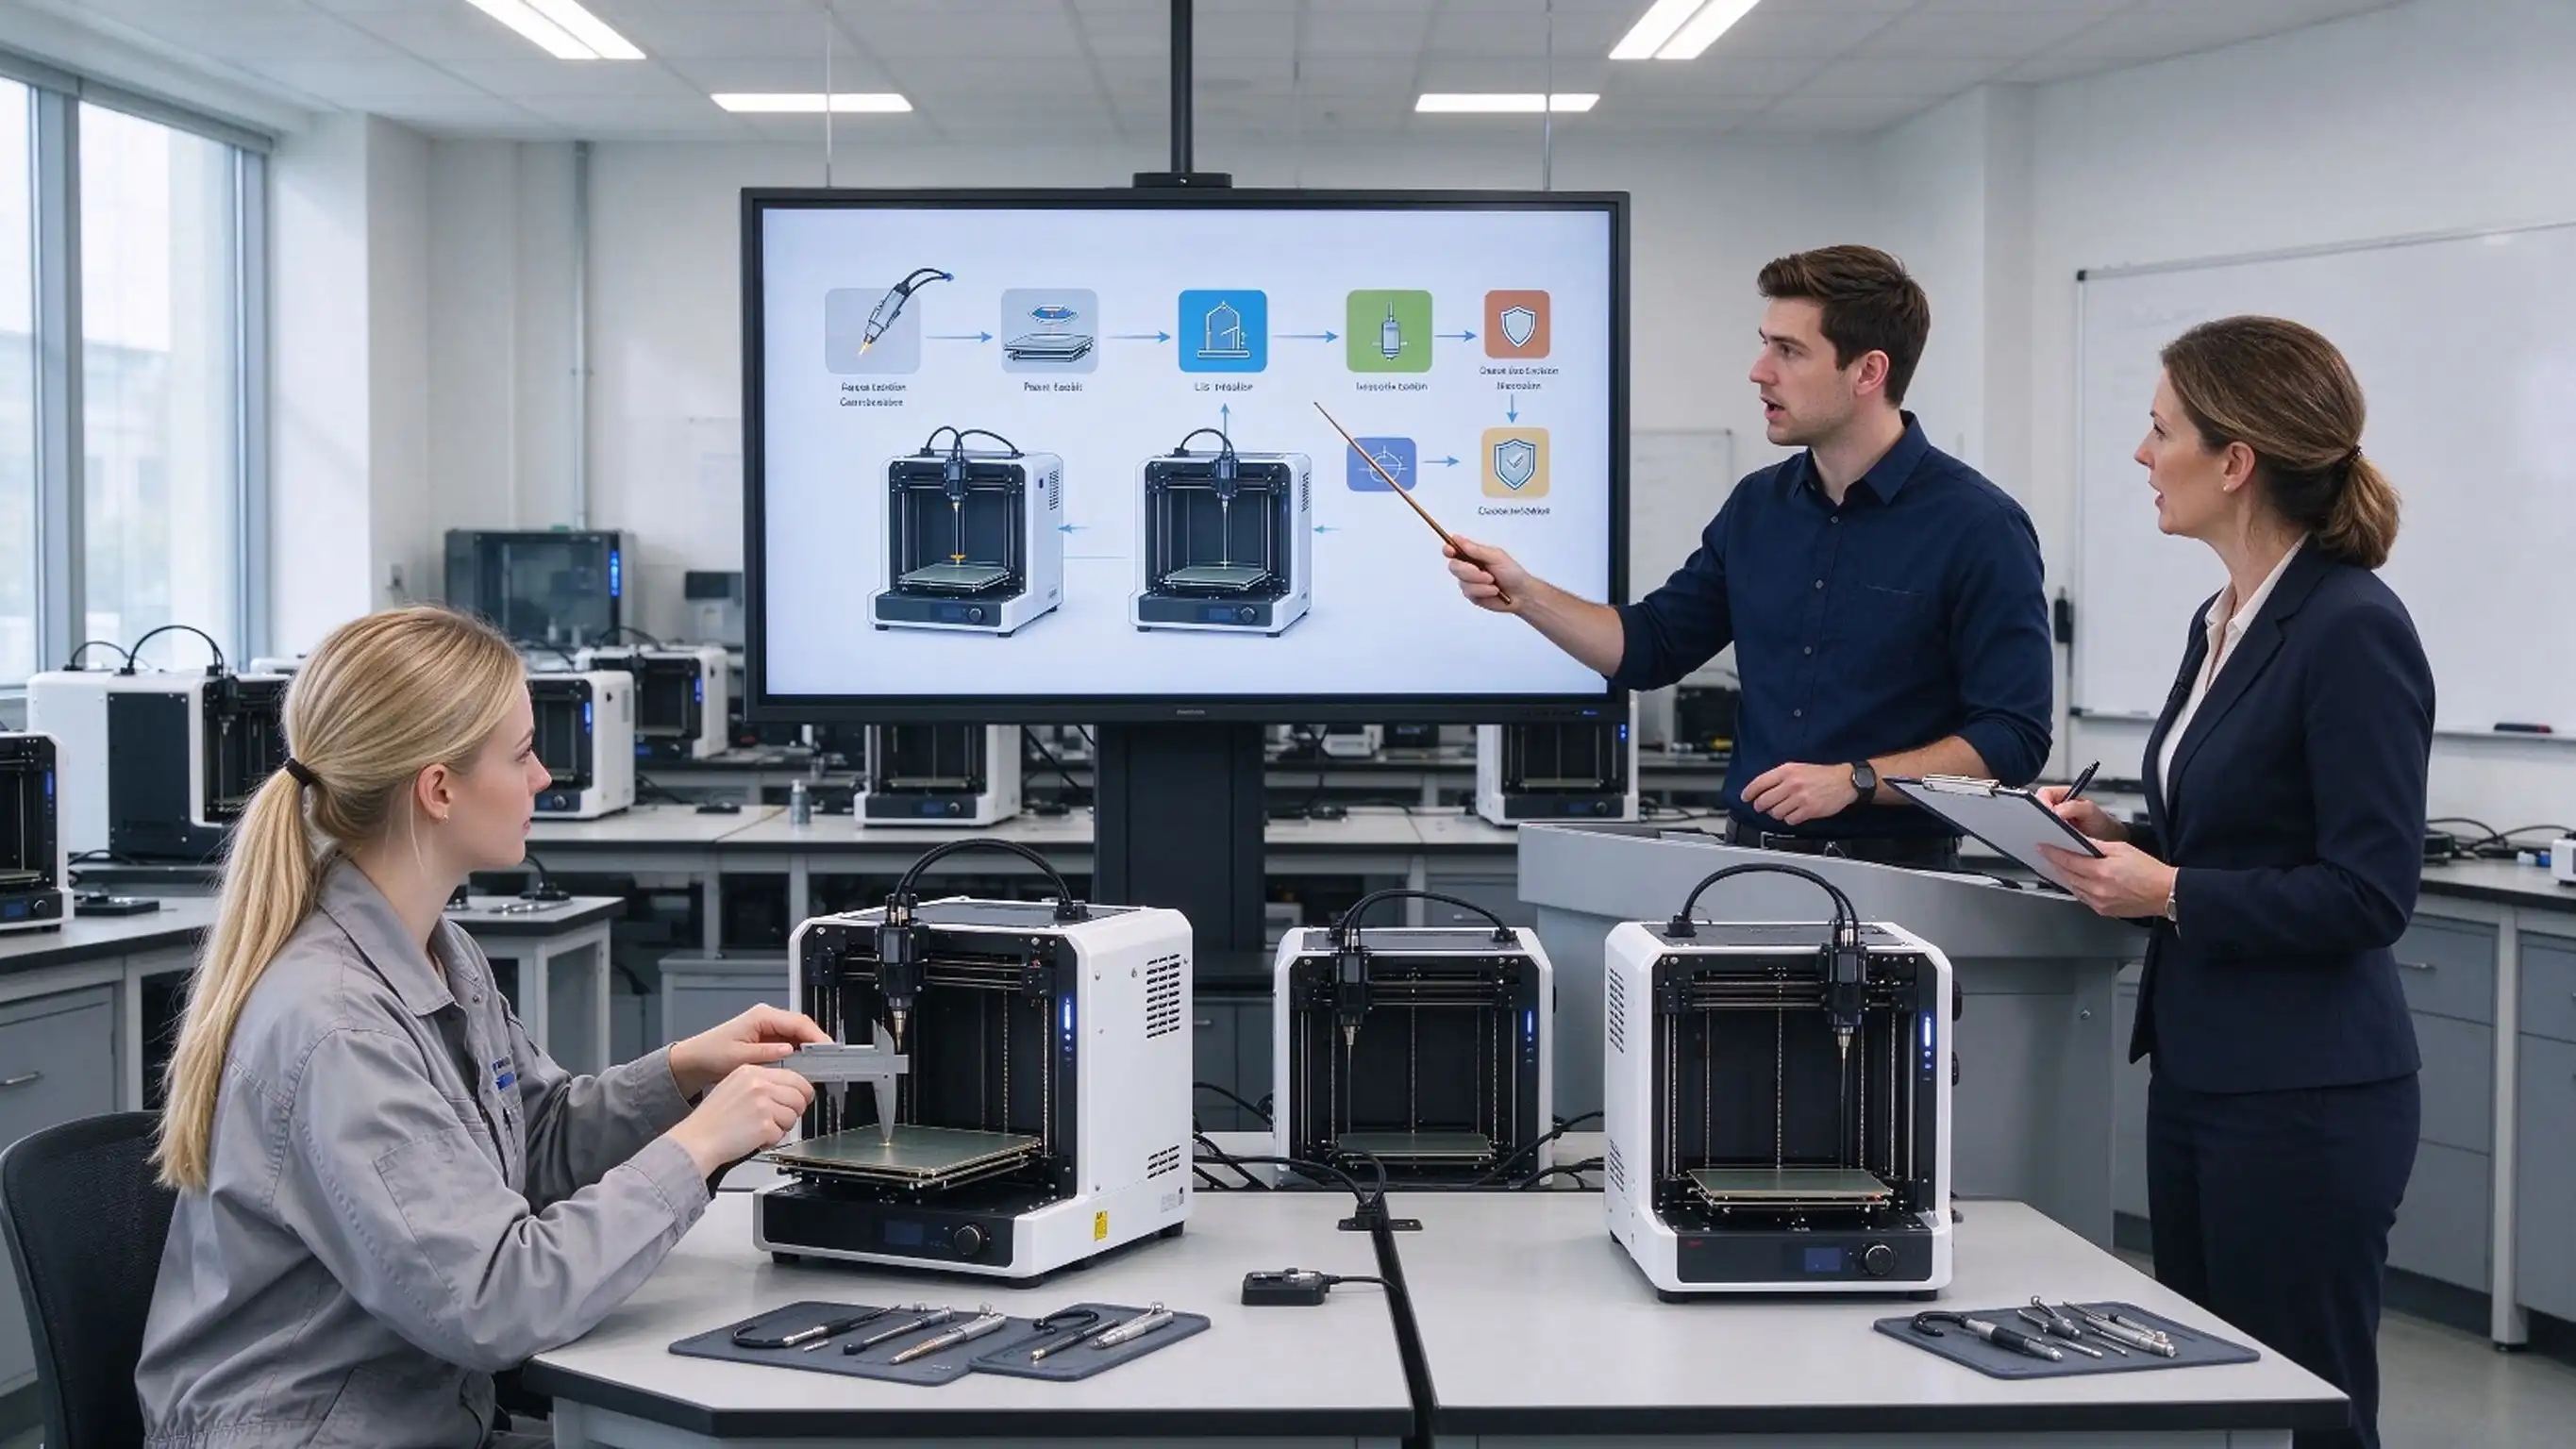
Calibration is not just another thing to check off a list; it is what makes additive manufacturing accurate, reliable, and competitive. Calibration done correctly cuts down on waste, extends the life of equipment, and makes sure that every printed part meets strict quality standards. Systematic testing must be a core skill in additive manufacturing equipment operations & maintenance for both institutions that train future workers and businesses that want to increase production.
Organizations can achieve long-term operational excellence by using data for predictive insights, incorporating calibration into preventive maintenance, and embracing new smart technologies. Hands-on calibration training programs, like the ones given by E.C.R Academy, give students the skills they need to run, maintain, and improve advanced 3D printing systems in a wide range of fields.
FAQ
1. What is the recommended calibration frequency for industrial 3D printers?
How often you need to calibrate depends on how often you use the part and how important it is. Calibration is usually done once a day or once a week in high-volume production areas, and once a month in low-intensity activities. Keeping an eye on print quality indicators like surface finish and accuracy of measurements helps figure out the best time to do a calibration. Setting regular markers based on how the equipment is used and what the maker suggests makes sure that performance stays the same and drift is kept to a minimum.
2. Can calibration procedures be standardized across different equipment brands?
Some things about calibration are always the same, like making sure the base is level and checking the temperature, but the exact steps to follow depend on the brand and type of equipment. Each maker gives specific instructions for calibrating their own devices. Training programs that cover a lot of different types of equipment, like the ones offered by additive manufacturing equipment operations & maintenance courses, help operators understand both general rules and the specifics of each brand. This makes maintenance more flexible and effective across a wide range of equipment fleets.
3. How does environmental humidity affect calibration in additive manufacturing?
High humidity can make powder clump in SLS systems and change the amount of water in fiber in FDM printers, which can make materials behave differently and make measurements less accurate. Keeping the temperature and humidity of the surroundings under control is important for accurate calibration and regular part quality. Monitoring the climate should be part of the calibration process, and materials should be kept correctly with desiccants to keep them from absorbing too much water.
Elevate Your Team's Calibration Expertise with E.C.R Academy
E.C.R Academy delivers comprehensive additive manufacturing equipment operations & maintenance training designed for institutions, enterprises, and training organizations worldwide. Our project-driven curriculum, developed with industry experts and academic professionals, covers full-process operation scenarios for mainstream FDM, SLA, and SLS systems. Learners gain hands-on skills in calibration, process debugging, routine maintenance, and fault handling, aligning with industry standards and job competency needs. Whether you're seeking training as a manufacturer, supplier, or service provider, our platform equips your team with the expertise to maintain precision, reduce downtime, and drive operational excellence. Contact us at ecr2008@enteredu.com or visit enteredu.com to explore partnership opportunities and transform your workforce capabilities.
References
1. Gibson, I., Rosen, D., & Stucker, B. (2021). Additive Manufacturing Technologies: 3D Printing, Rapid Prototyping, and Direct Digital Manufacturing. Springer.
2. ASTM International. (2020). ASTM F2792-12a: Standard Terminology for Additive Manufacturing Technologies. ASTM International.
3. Lee, J., Kao, H. A., & Yang, S. (2022). Service innovation and smart analytics for Industry 4.0 and big data environment. Journal of Manufacturing Systems, 50, 87-98.
4. Wohlers, T. (2021). Wohlers Report 2021: 3D Printing and Additive Manufacturing Global State of the Industry. Wohlers Associates.
5. ISO/ASTM. (2021). ISO/ASTM 52921:2013 Standard Terminology for Additive Manufacturing—Coordinate Systems and Test Methodologies. ISO.
6. Huang, Y., Leu, M. C., Mazumder, J., & Donmez, A. (2020). Additive manufacturing: Current state, future potential, gaps and needs, and recommendations. Journal of Manufacturing Science and Engineering, 137(1), 014001.


_1781601799781.webp)